
12 Ardmore Place | East Brunswick
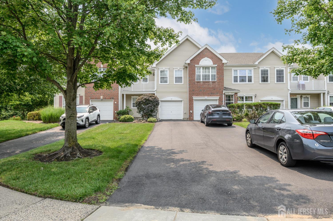
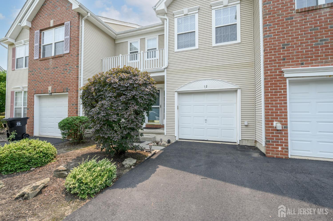
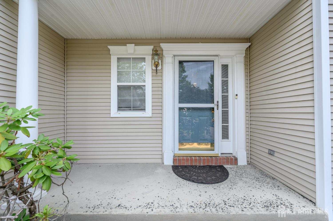
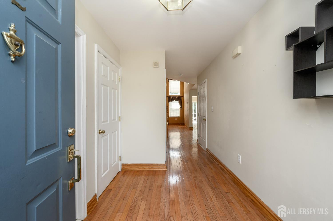
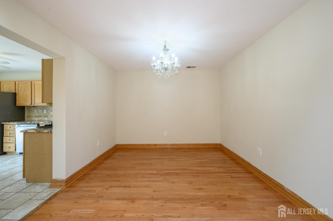
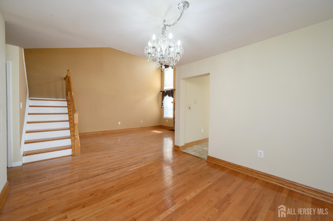
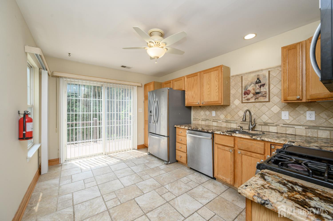
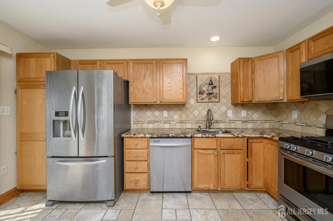
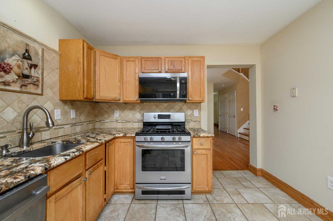
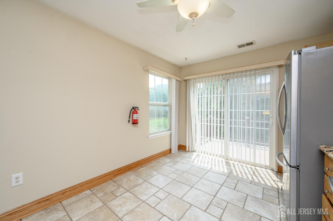
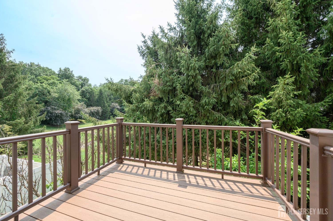
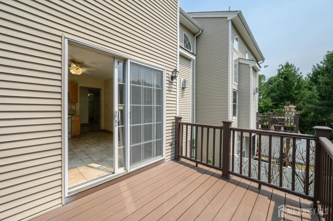
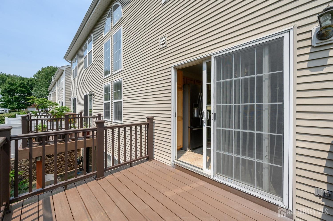
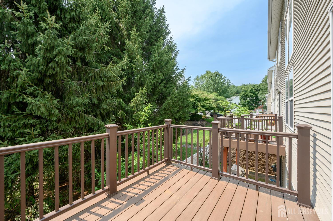
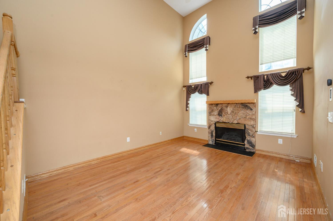
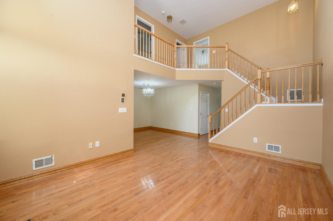
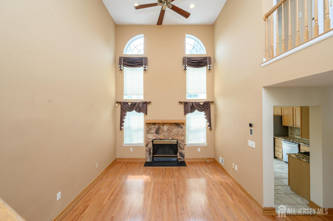
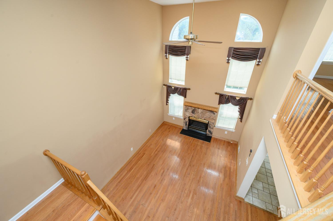
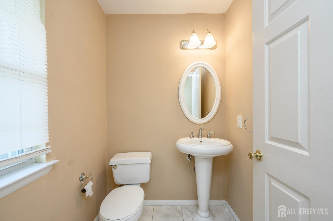
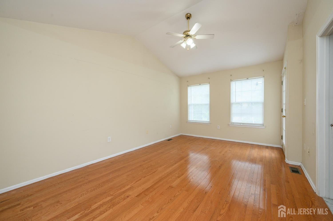
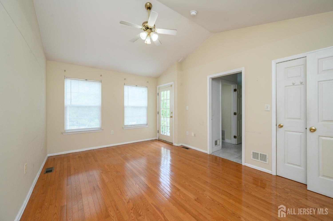
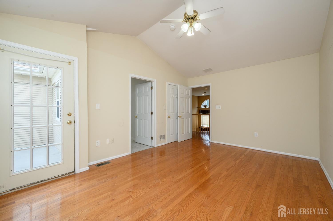
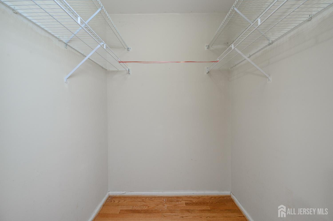
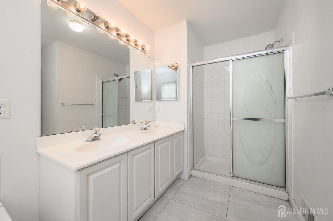
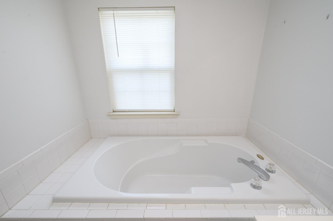
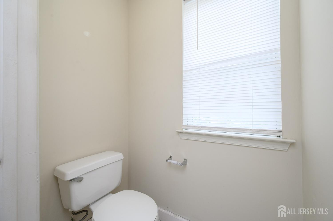
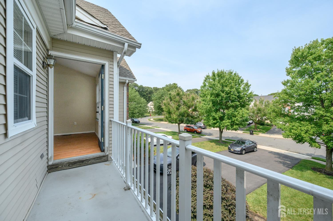
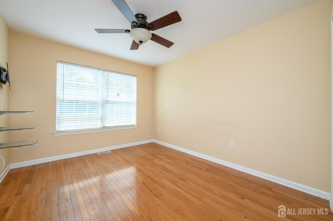
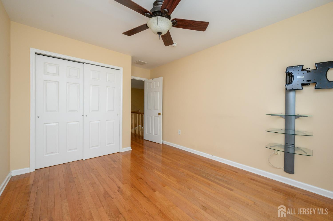
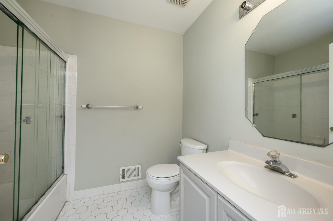
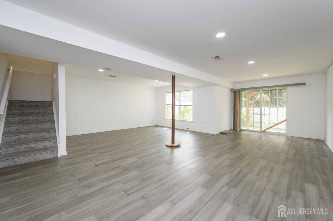
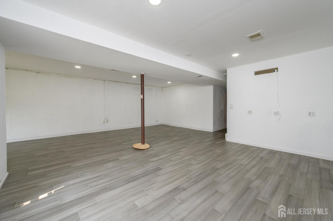
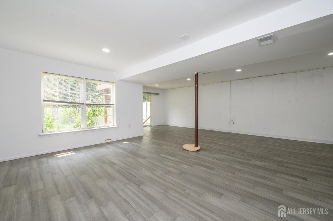
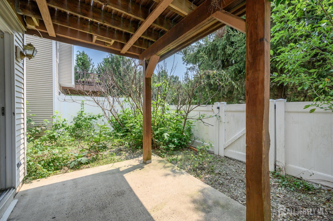
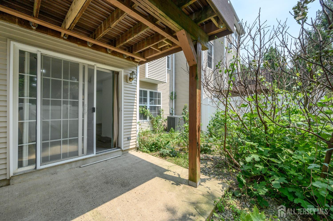
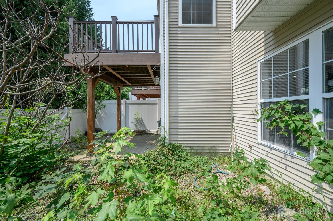
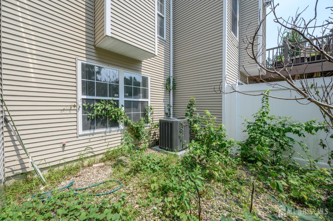
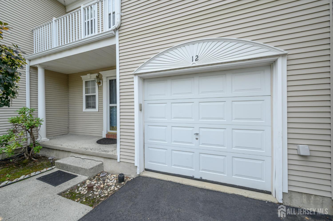
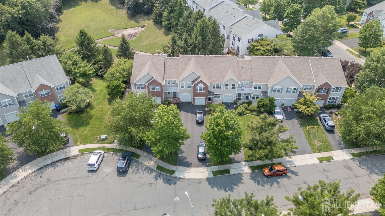
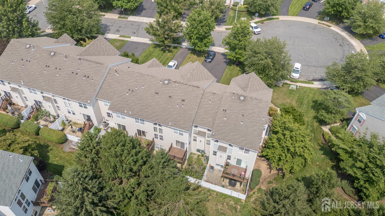
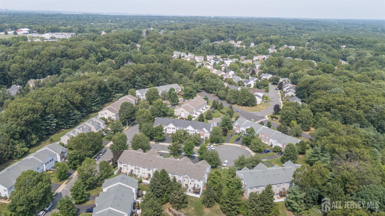
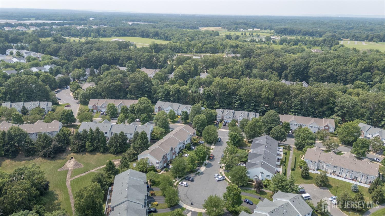
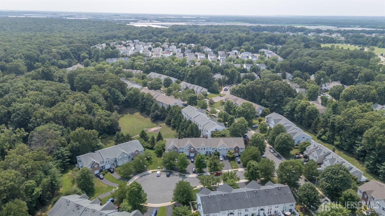
Home Sweet Home! Country Woods in East Brunswick premieres this 2 Bed 2.5 Bath Townhome with Master Suite, 1 Car Garage, and Full Finished Walk-Out Basement, sure to impress! Well maintained inside and out with curb appeal in a quiet cul-de-sac with plenty of upgrades all through, move-in ready and waiting for you. Step in to find a spacious and sophisticated interior with generous room sizes, hardwood floors that shine, and plenty of natural light throughout. Two story Living Room is the heart of the home, holding a cozy gas fireplace that is perfect on a crisp night, along with a soaring cathedral ceiling that truly opens of the space. Formal Dining Room is for perfect for hosting dinner guests. The Eat-in-Kitchen offers sleek SS appliances, gorgeous granite counters, ample cabinet storage, ceramic tile backsplash and flooring, and sun soaked dinette space with sliders to the deck for easy al fresco dining. Convenient 1/2 bath rounds out the main level of this gem. Upstairs, find the main full bath, laundry room, and 2 generous Bedrooms, inc the spacious Master Suite. Master Bedroom boats its own vaulted ceilings, walk-in closet, and blissful ensuite bath with dual sinks, stall shower, and soaking tub. Full finished basement adds to the package, offering a versatile rec room with luxe vinyl plank flooring and access to the rear yard. Peaceful backyard area with patio is fenced-in for your privacy and comfort. 1 car garage with oversized driveway parking, central air/forced heat, and plenty of amenities to indulge like the outdoor pool, clubhouse, playground area, tennis courts and more. All conveniently located to public transportation and major roads for a seamless commute, shopping centers, dining, the list goes on. Don't miss out! Come and see TODAY! CJMLS 2617983R

