
4 Spraul Lane | Cranbury
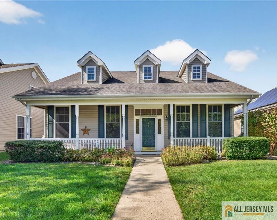
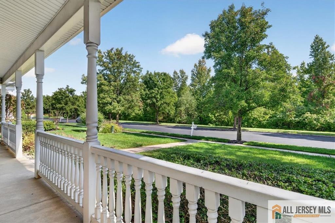
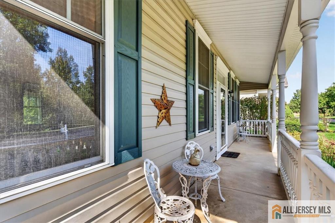
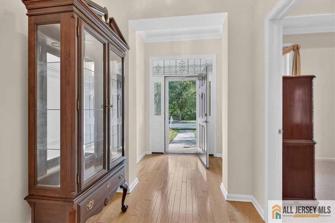
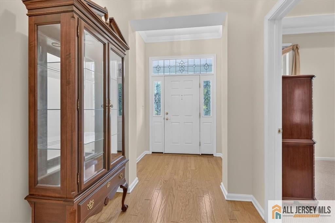
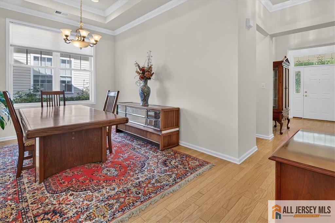
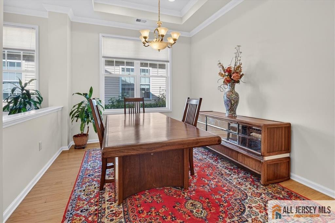
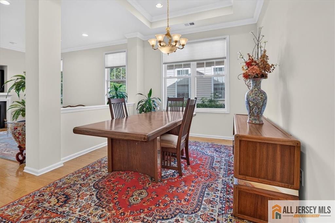
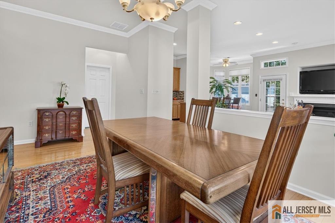
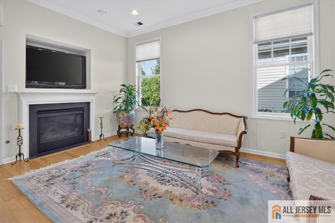
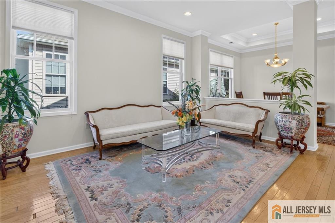
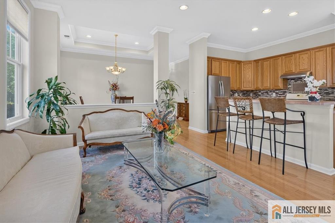
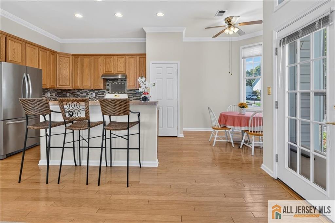
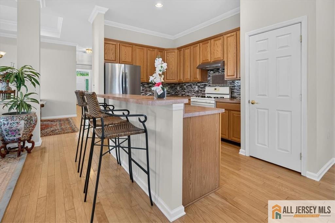
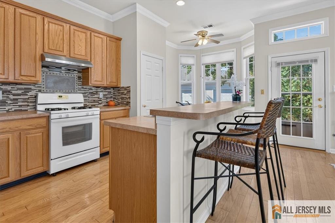
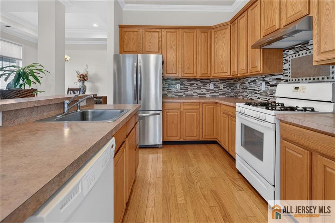
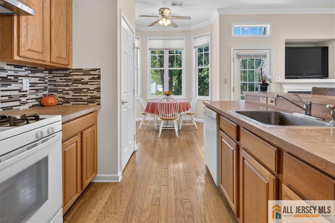
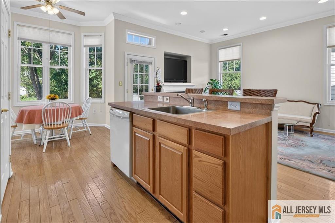
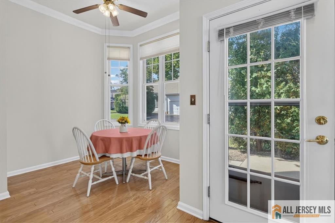
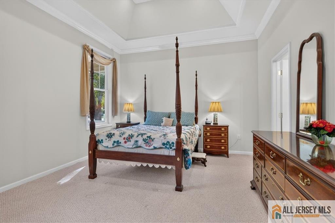
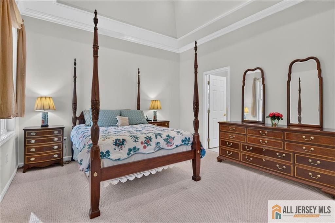
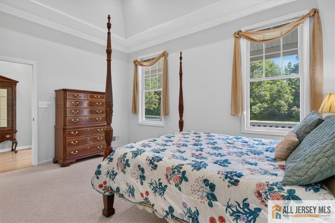
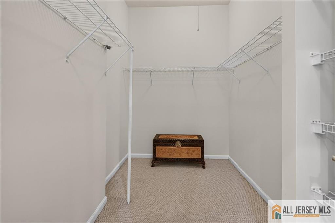
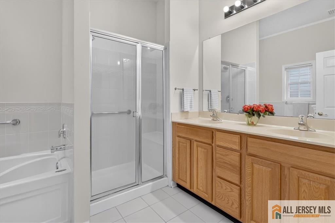
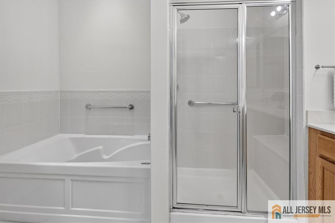
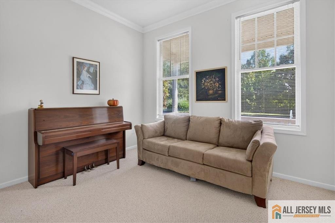
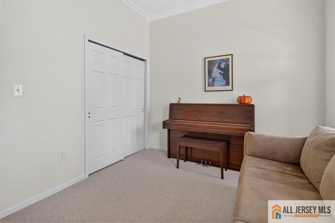
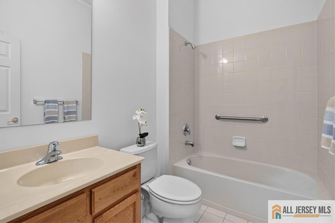
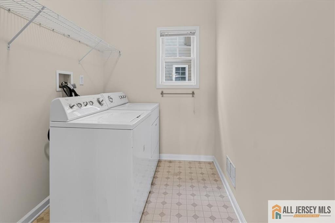
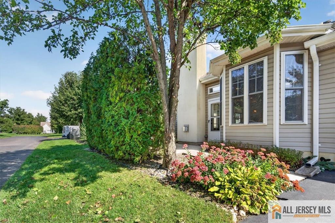
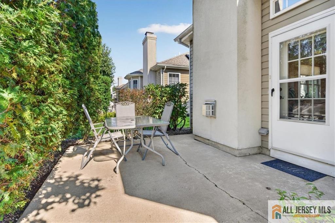
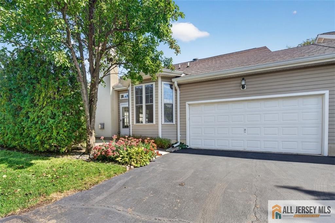
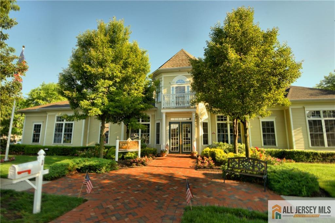
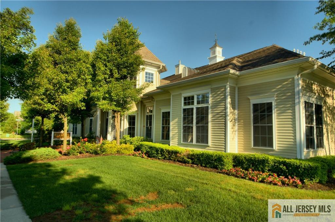
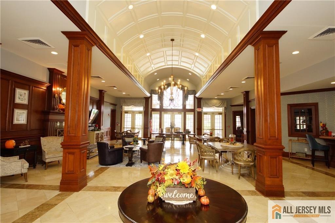
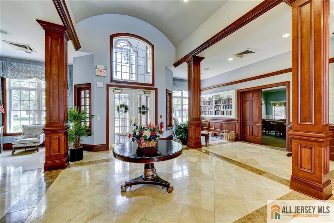
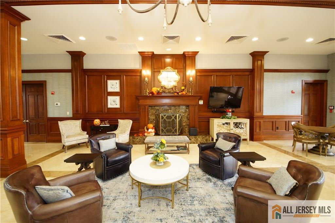
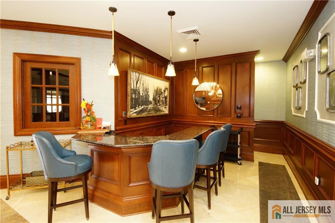
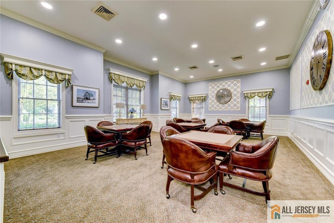
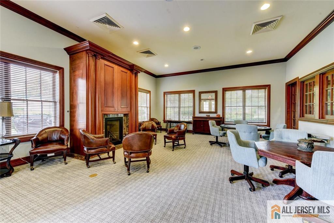
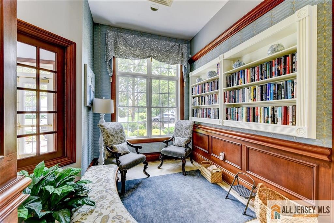
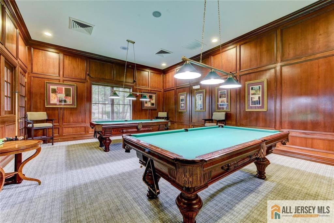
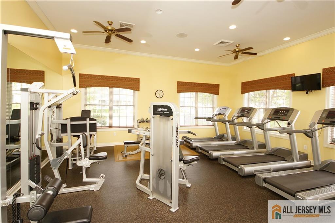
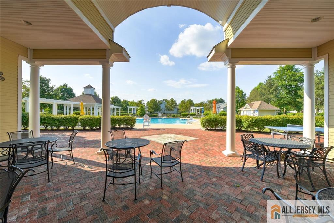
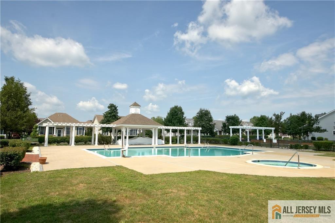
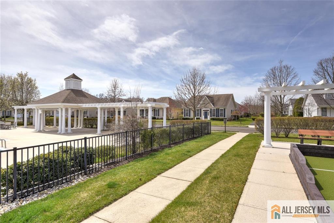
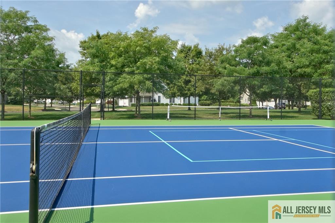
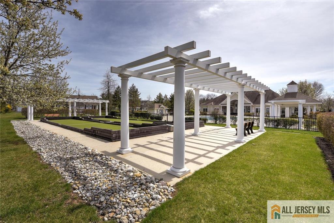
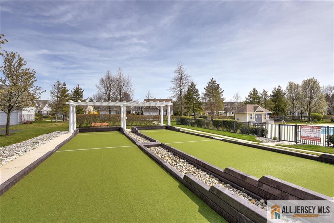
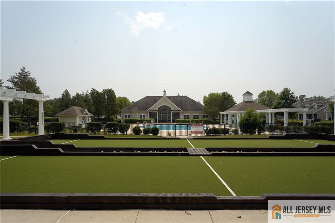
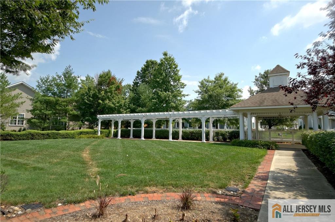
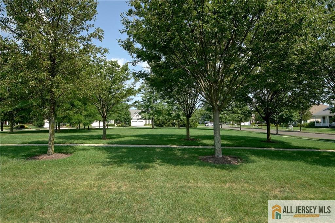
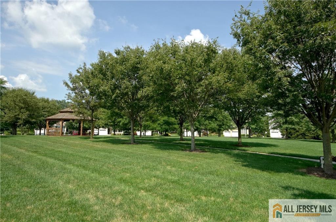
Welcome to this warm and inviting Drake Model home in the peaceful, highly desirable Four Seasons at Historic Cranbury, an active adult community designed for easy, carefree living. Ideally situated with open space views, this home offers privacy and tranquility from the moment you arrive. From the welcoming front porch to the cozy backyard patio, this home invites you in, leading to a sun-filled ranch featuring 9+ ft. ceilings and an open floor plan. The spacious living and dining rooms, accented by a tray ceiling and crown molding, are perfect for relaxing by the fireplace or entertaining family and friends. The sun-filled eat-in kitchen features a newer stainless steel refrigerator. Also includes a stove and dishwasher, along with a bay window, abundant cabinetry, pantry, generous counter space, breakfast bar, and cozy dining nook. Engineered hardwood flooring flows throughout the main living areas, while both bedrooms offer comfortable carpeting. The spacious primary suite includes a tray ceiling, crown molding, walk-in closet, a private bath with double sinks, a soaking tub, and a separate shower. A second bedroom & full bath with tub/shower adds convenience for guests. Additional features include a dedicated laundry room and attached two-car garage with a new automatic opener. Four Seasons offers an array of amenities, including a clubhouse, outdoor pool, fitness center, tennis and pickleball court, and numerous social activities. Conveniently located near major highways and public transportation, as well as scenic Brainerd lake, parks, historic downtown Cranbury, restaurants, and a variety of local shops. Don't miss this wonderful opportunity to enjoy comfortable, low-maintenance living in Four Seasons at Historic Cranbury. Schedule your private showing today! CJMLS 2770596M

