
1 Cranbury Neck Road | Cranbury
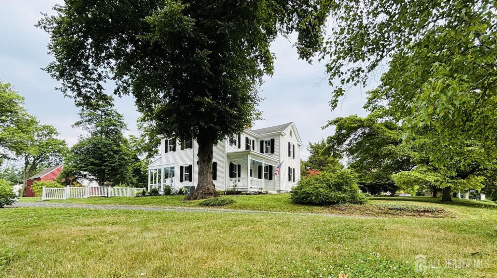
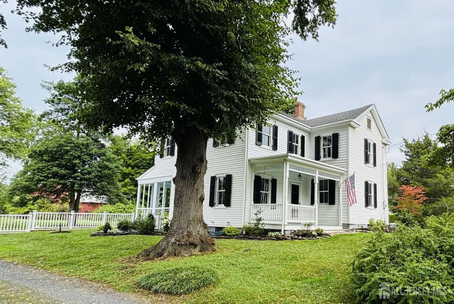
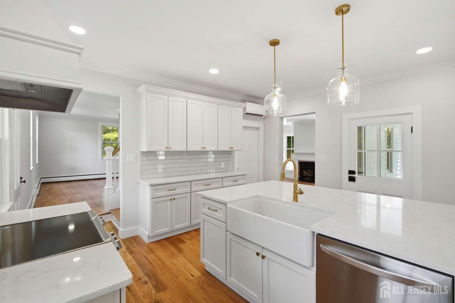
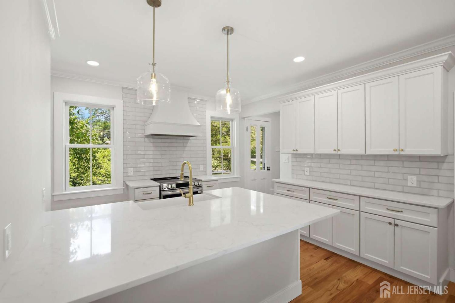
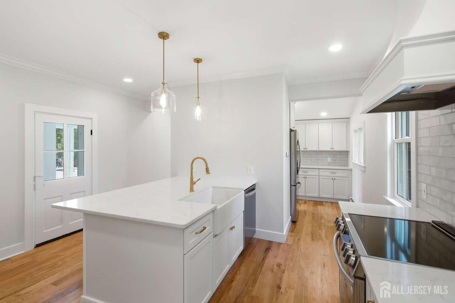
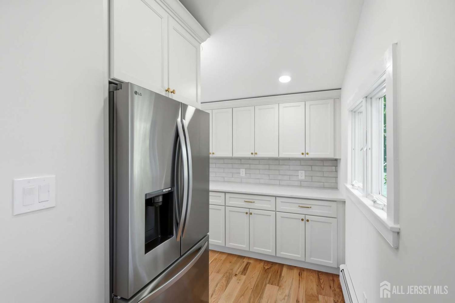
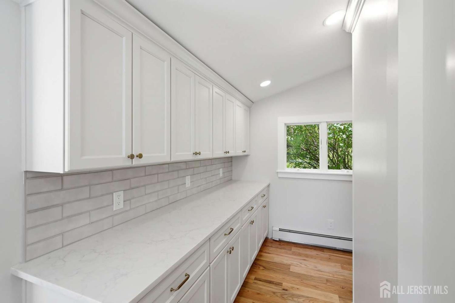
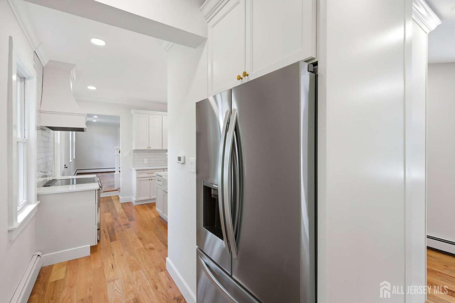
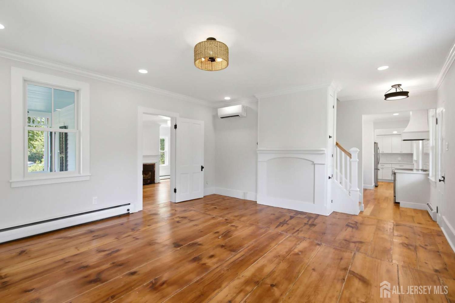
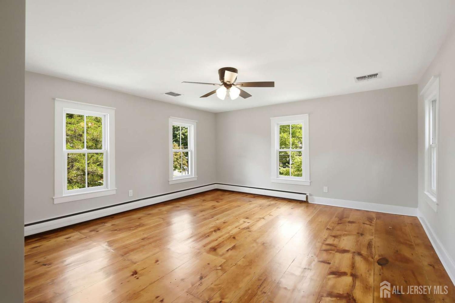
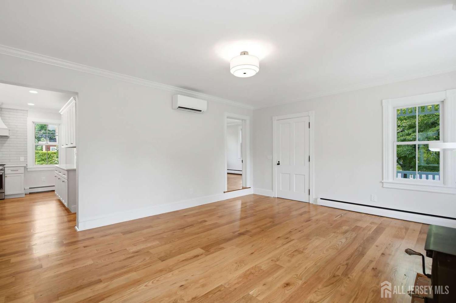
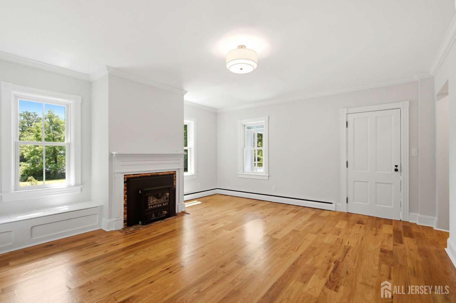
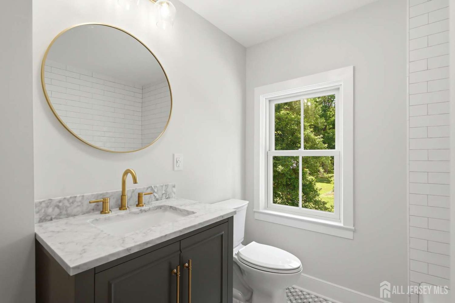
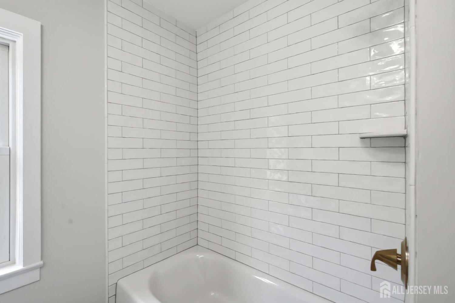
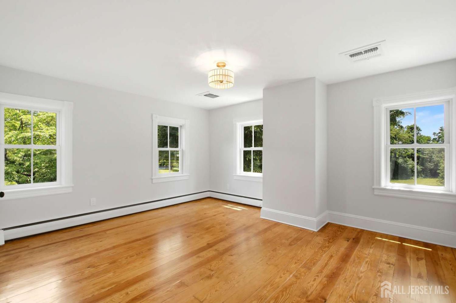
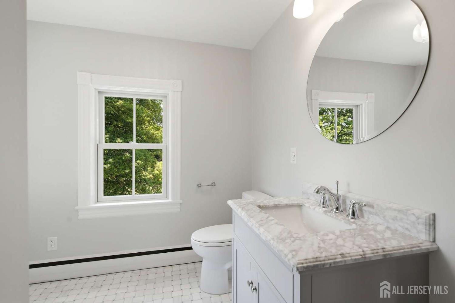
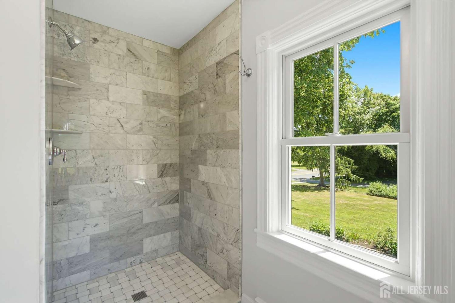
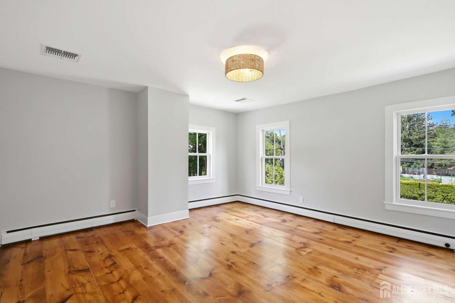
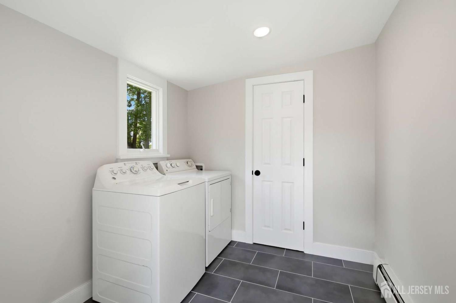
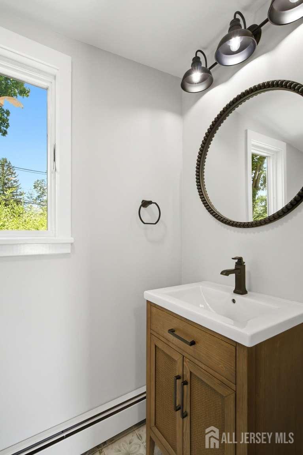
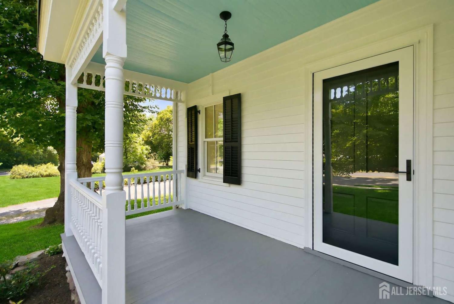
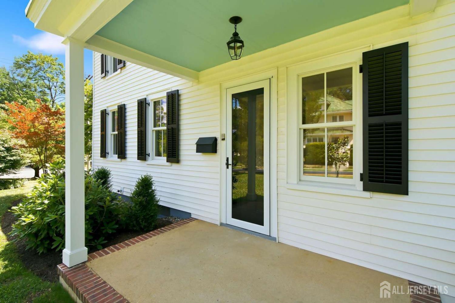
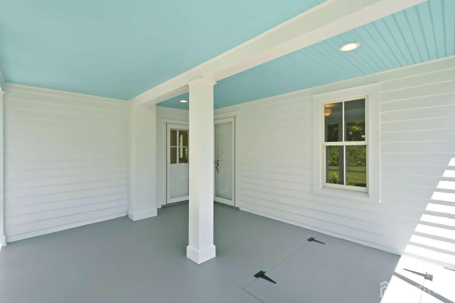
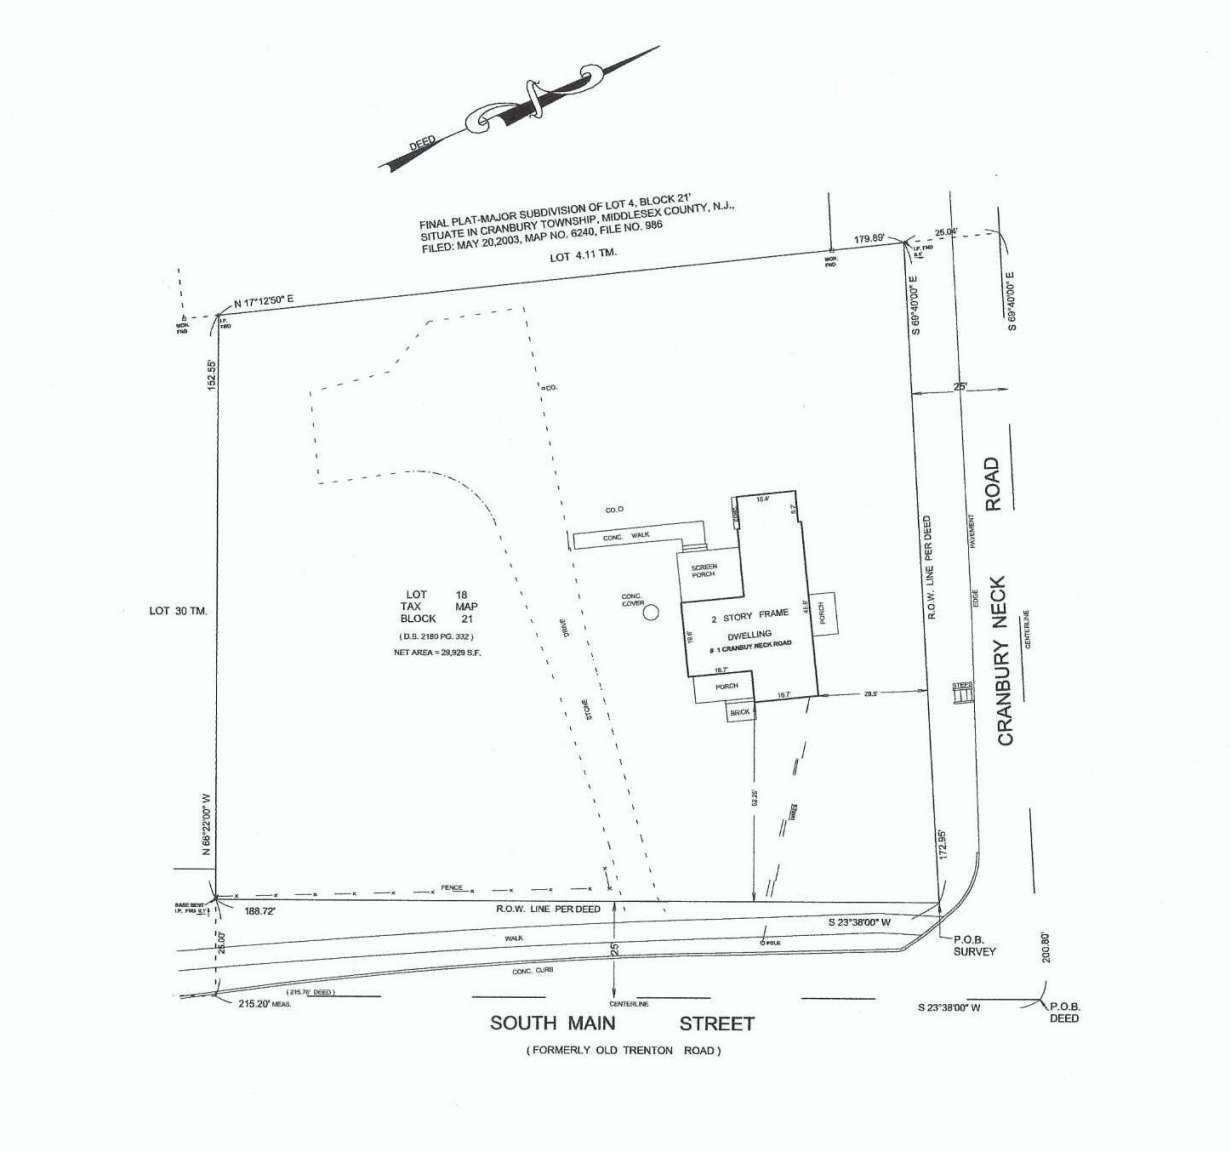
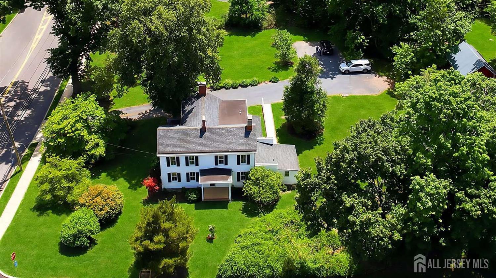
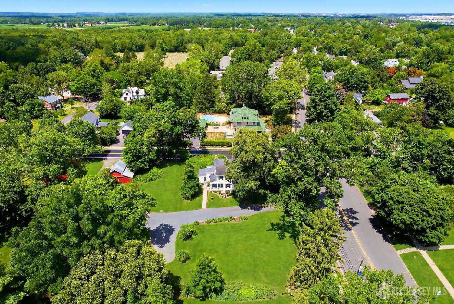
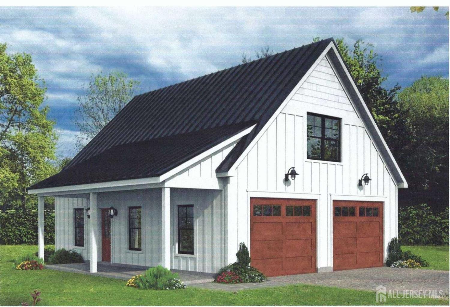
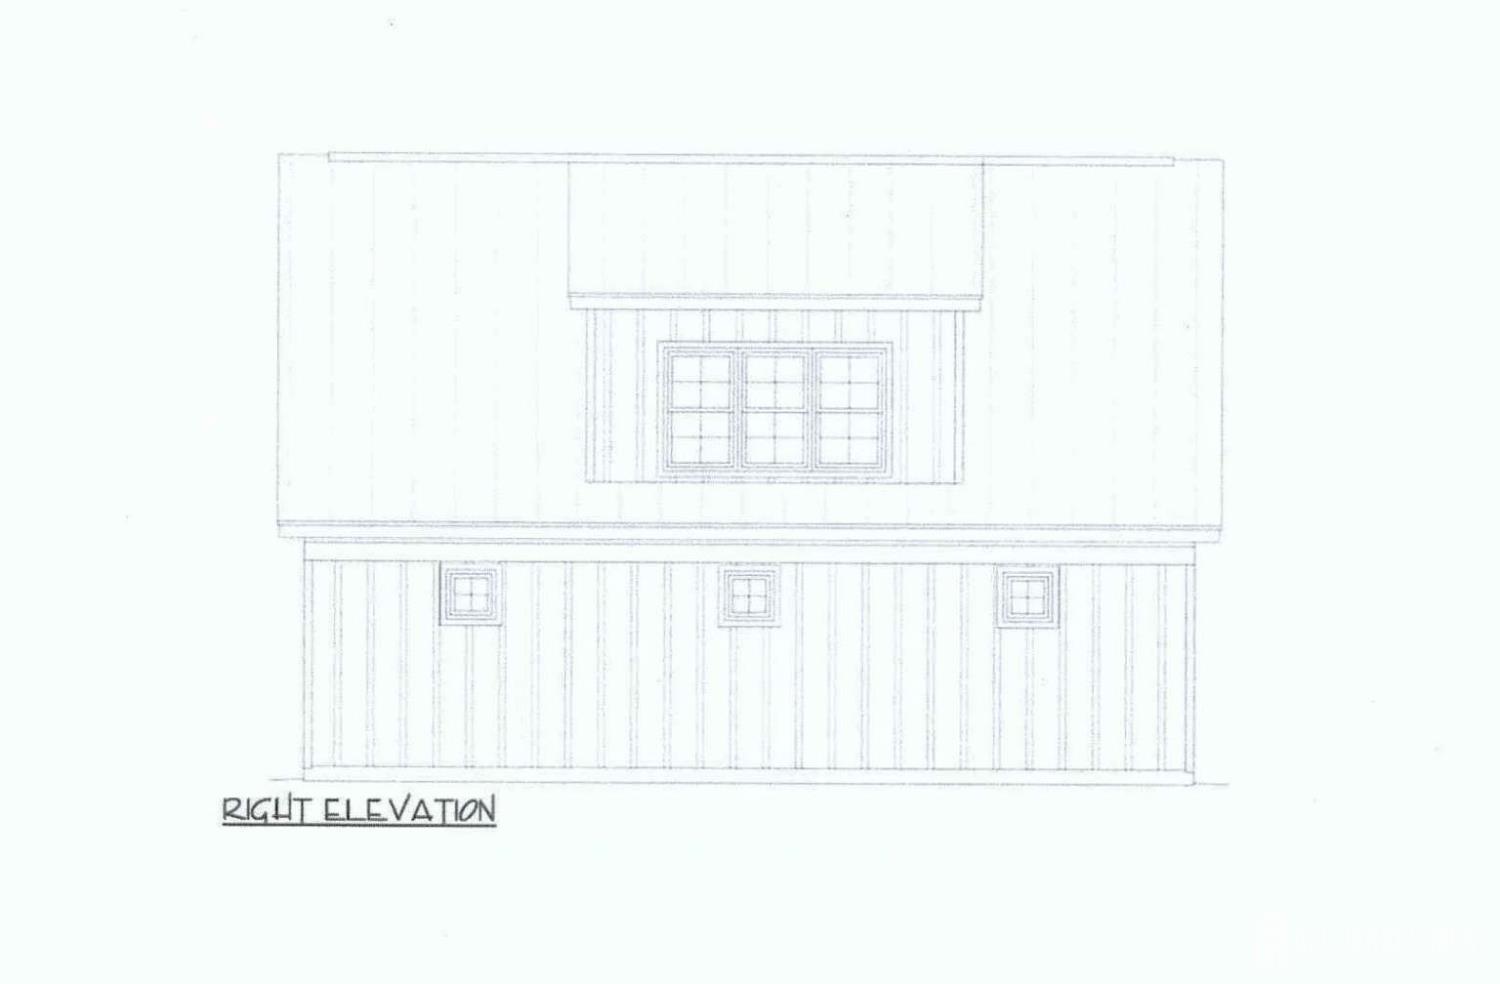
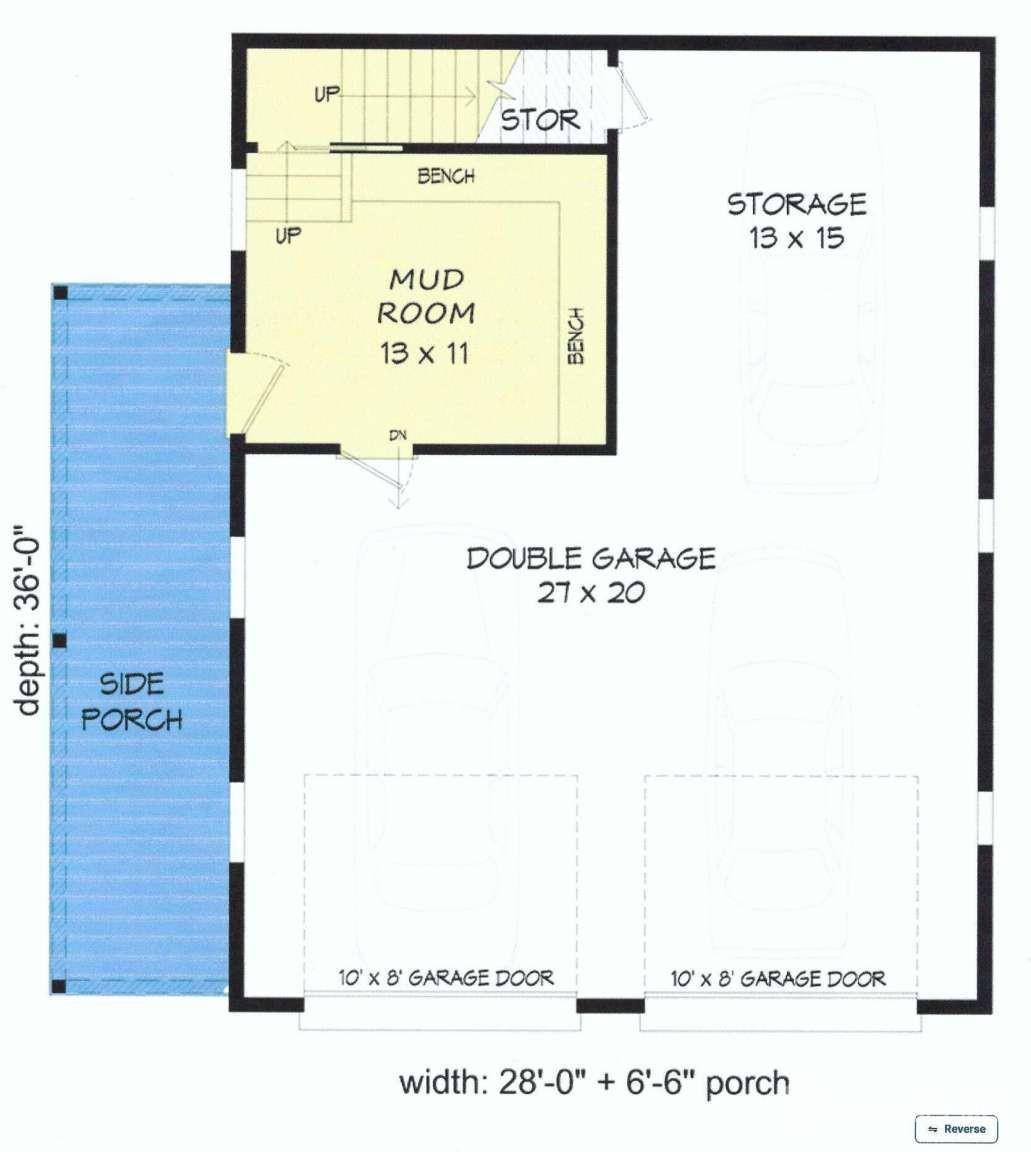
Welcome to the Updike Farmhouse, a masterfully reimagined landmark estate offering a rare blend of 18th-century soul, 21st-century luxury, and a sprawling, turnkey 0.7-acre Main Street lot in the heart of historic Cranbury Village, NJ. This exceptional 3-bedroom, 2.5-bathroom residence delivers an unmatched combination of historic prestige, modern comfort, and hassle-free occupancy. No detail was spared in this comprehensive structural, mechanical, and cosmetic reimagining, creating an open, airy flow while honoring the home's deep architectural roots. Inside, the traditional layout has been thoughtfully restructured into a bright, open concept with high ceilings, crown molding, and new 5-inch oak floors and stunningly beautiful wide-plank pumpkin pine floors (all refinished with 3x oil poly). The brand-new, sprawling kitchen serves as the home's centerpiece, boasting a massive island with a classic farmhouse sink, premium cabinetry, elegant crown moldings, and top-tier stainless steel appliances. Upstairs and down, beautifully reimagined bathrooms feature custom high-end vanities, beautiful new lighting, and premium finishes including marble tiling. Beyond aesthetics, the home offers robust, professionally engineered structural reinforcements to the foundation, framing, and roof. Energy efficiency and comfort are optimized via spray foam, sound proof insulation, and a 4-zone central air system, while new Andersen Woodwright 400 Series windows and updated utilities ensure ultimate peace of mind. Outside, three distinct porchesincluding a serene screened-in porchoverlook the sweeping grounds framed by field stone walls, lush perennials,maples, and a massive row of mature peonies. Located directly adjacent to Barn Park and steps from Heritage Park trails, this property offers unmatched village wlk-ability to local shops and eateries, plus highly valuable zoning approval for a substantial 36'x28', 2-story, detached garage. CJMLS 2700700R

