
4 Hardley Drive | Cranbury
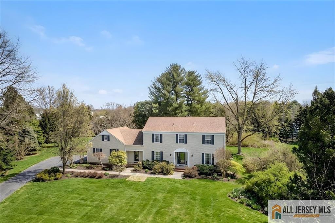
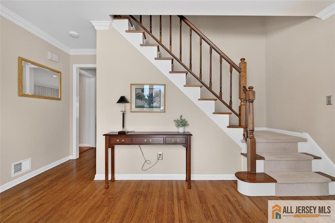
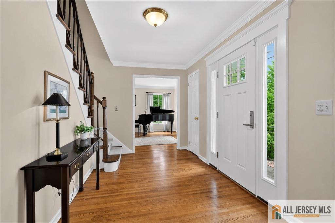
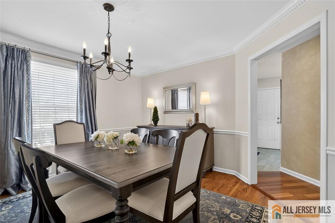
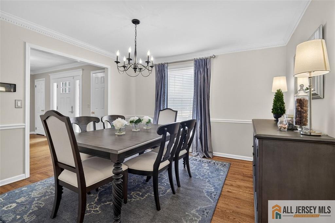
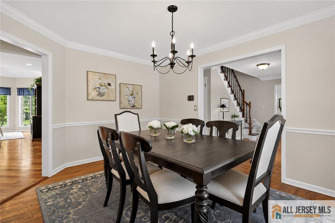
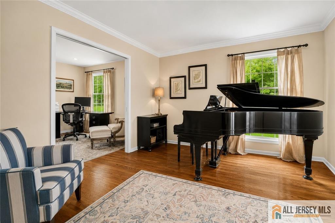
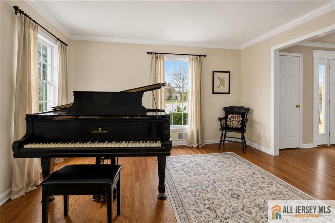
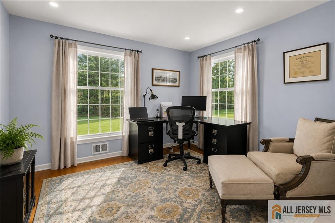
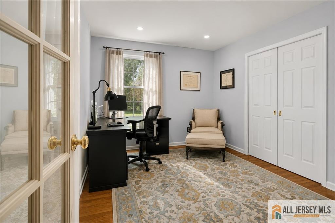
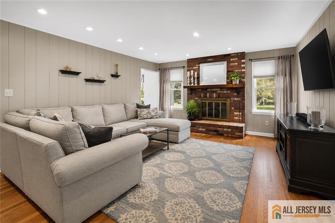
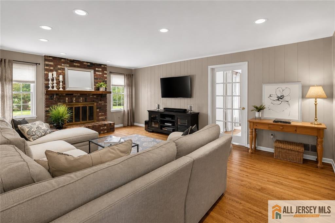
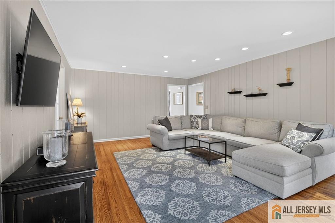
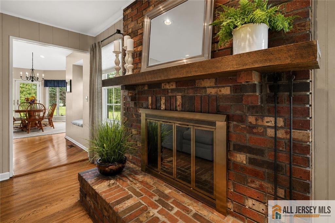
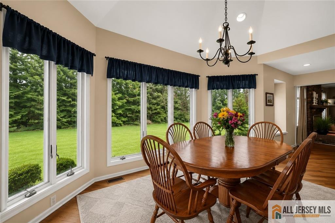
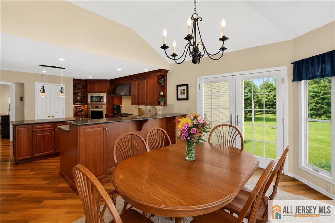
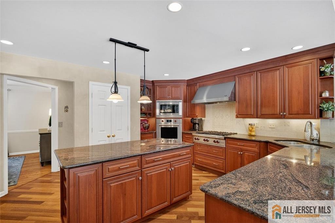
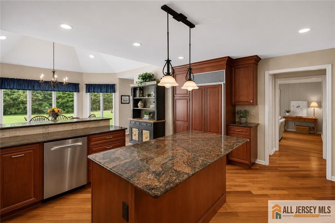
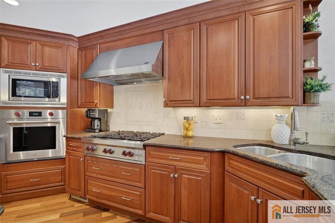
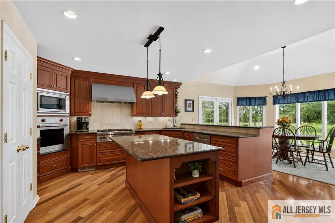
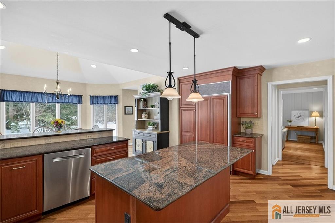
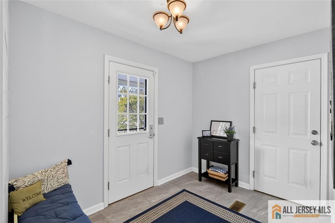
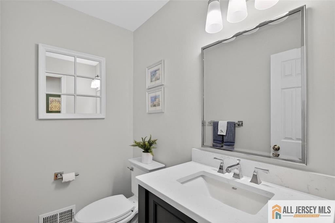
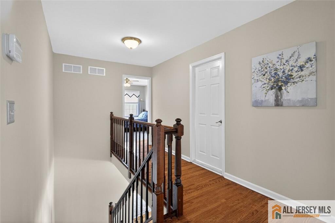
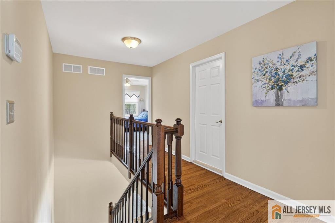
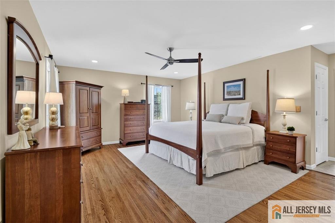
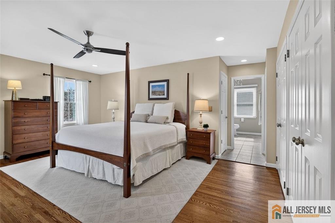
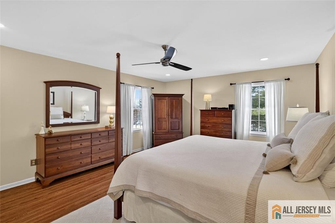
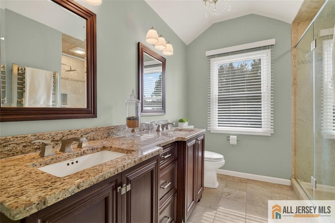
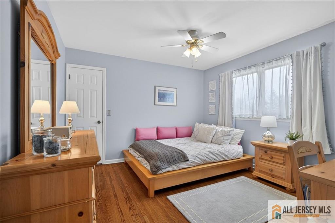
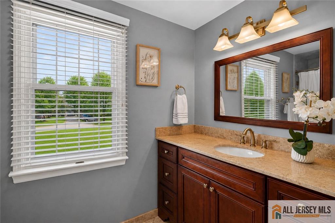
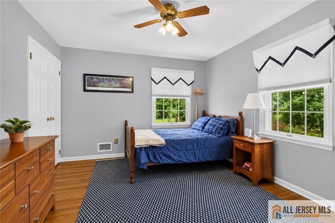
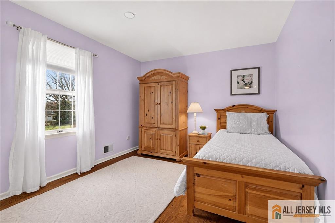
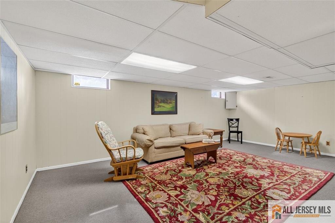
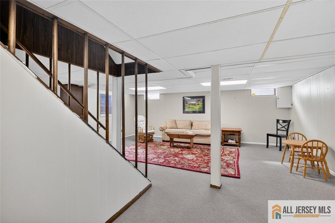
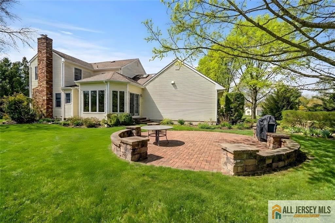
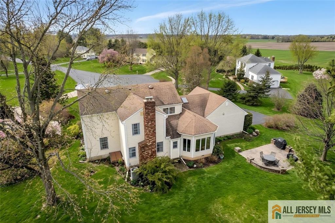

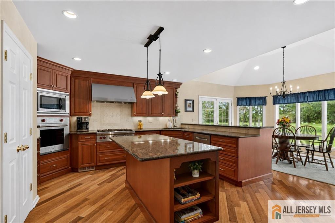
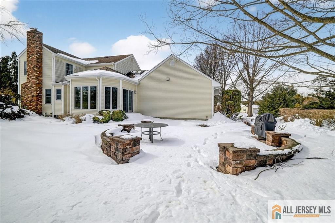
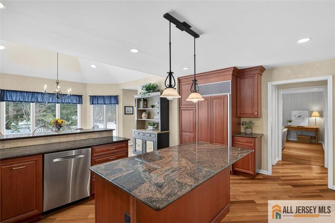
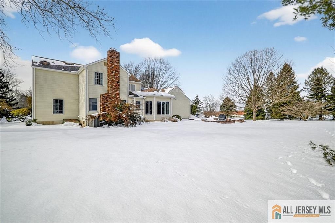
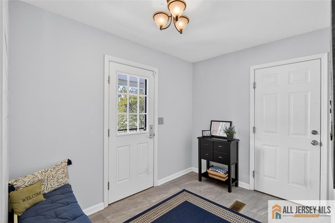
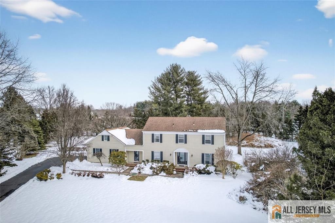
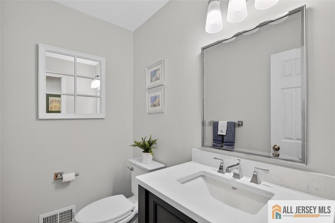
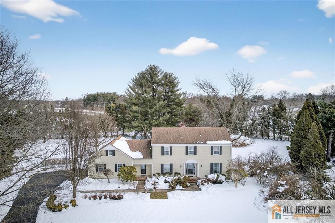
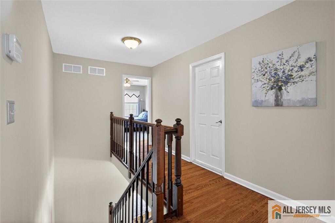
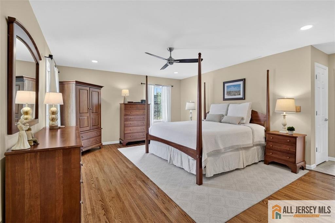
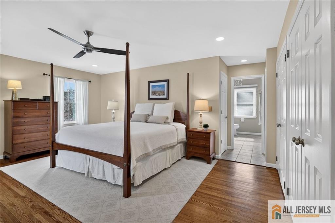
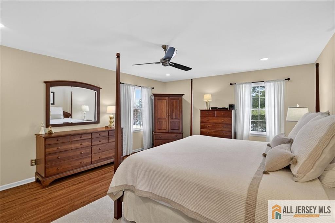
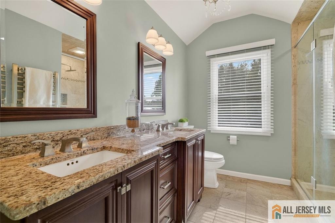
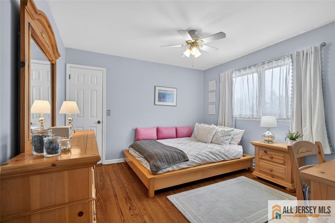
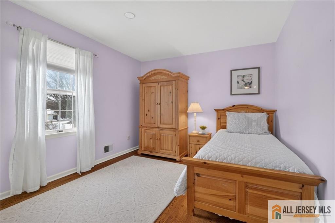
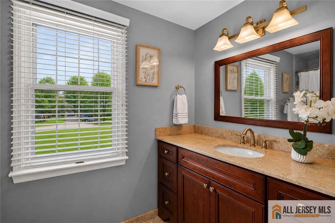
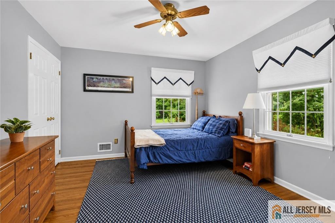
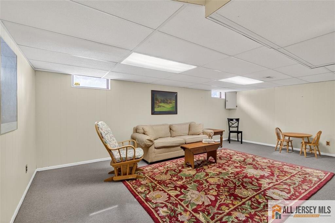
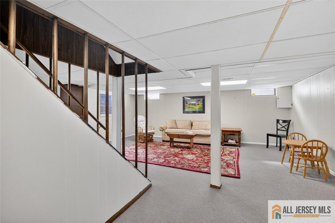
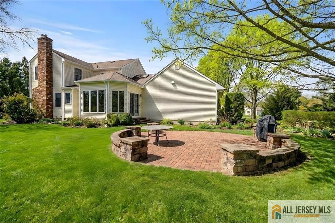
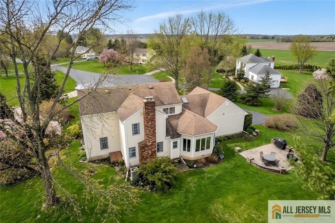
Sunday morning start in this kitchen: Picture it: oversized island, pancake batter, coffee going. This kitchen was made for exactly that. Gleaming hardwood carries the flow from the formal dining room right into the heart of it all stainless appliances, a breakfast nook framed by backyard views, and room to gather instead of squeeze in. And here's the part that saves you real money: a brand-new septic system, fully installed and inspected. That's a five-figure expense the next owner simply won't face. Set on a quiet cul-de-sac in sought-after Shadow Oaks, this home delivers what quiet cul-de-sacs do best kids on bikes, neighbors who actually wave, and a big yard that backs up to open farmland instead of someone's fence line. The recently replaced patio makes it easy to sit outside and take it all in. Inside, there's a terrific flow between the living room, private office, and a family room anchored by a brick fireplace built for relaxing evenings. A renovated mudroom, laundry room, and powder room round out the first floor and keep everyday life organized. Upstairs, the primary suite offers dual sinks, a stall shower, and California Closets in every closet. Three more bedrooms and an updated hall bath complete the second floor, while a finished basement adds space for whatever you need it to be. Recent upgrades new well pump, gutters, irrigation, water treatment system, and Andersen windows throughout most of the house mean the big stuff is already handled. Students attend the highly rated Cranbury School K-8 and Princeton High School, and Cranbury offers easy commuter access to the NJ Turnpike, Princeton Junction train station, and Route 130. CJMLS 2661373M

