
35 Gaywood Avenue | Colonia
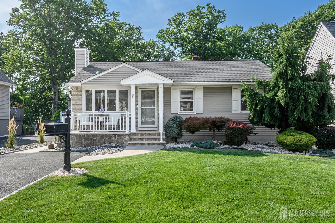
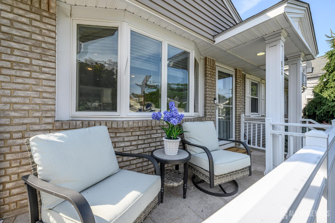
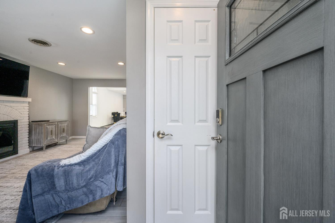
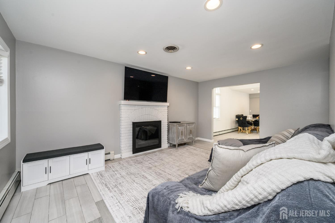
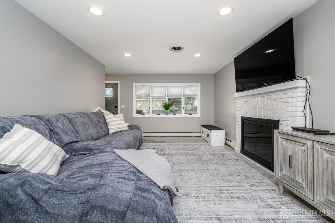
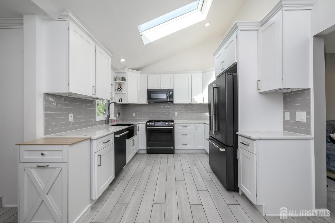
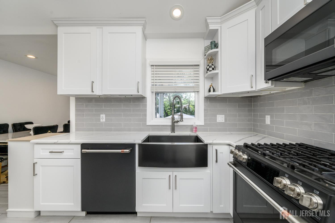
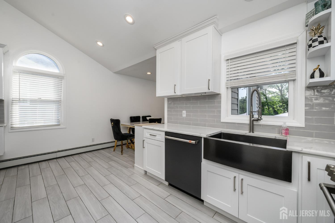
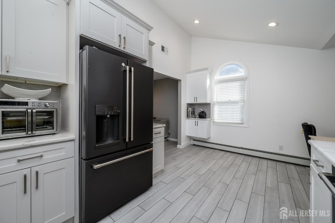
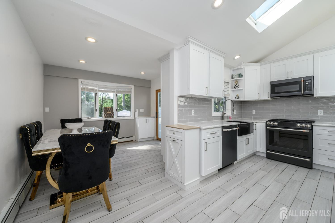
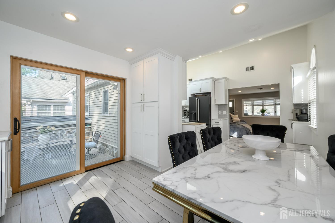
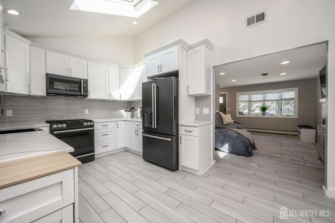
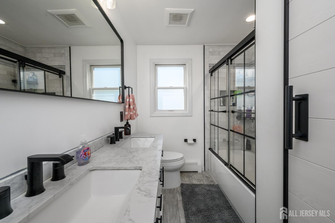
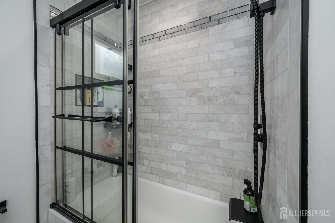
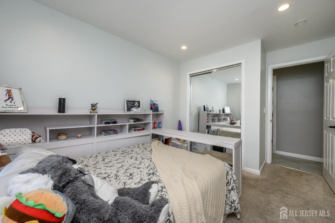
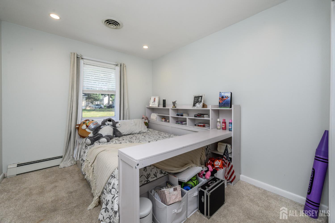
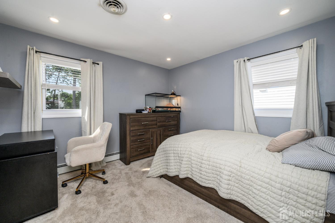
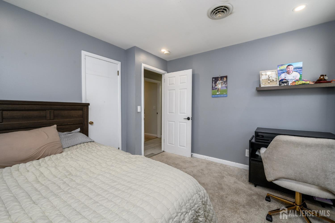
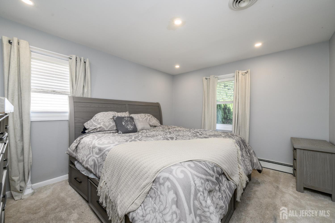
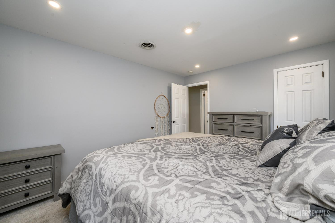
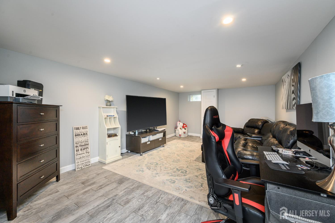
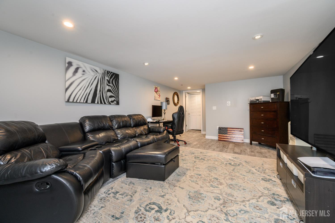
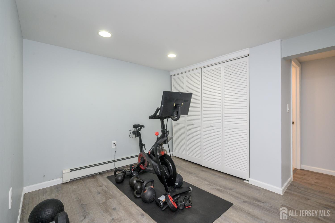
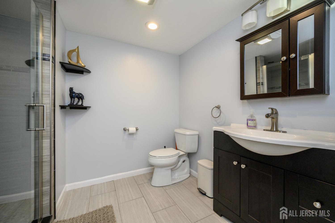
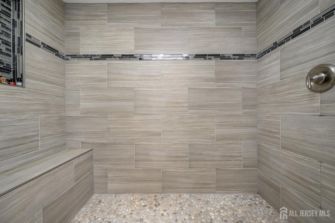
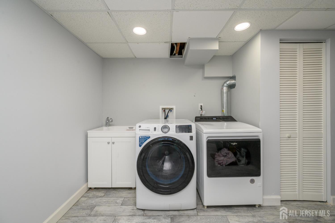
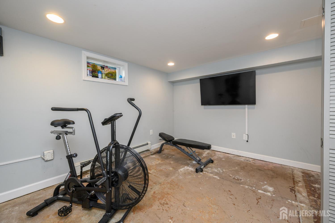
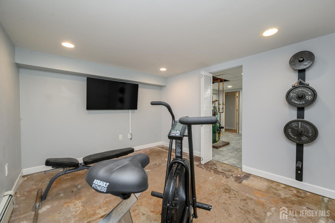
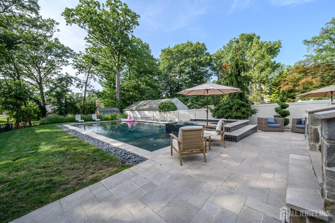
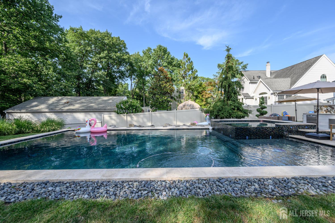
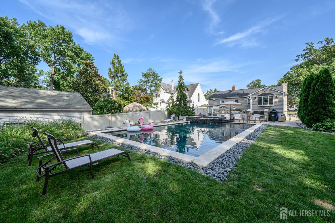
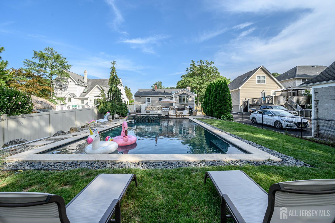
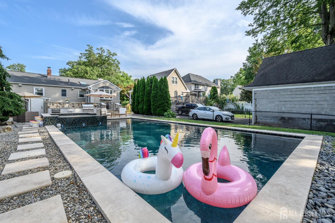
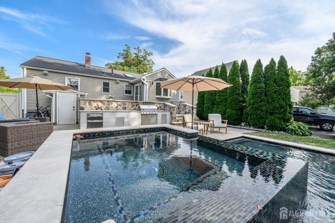
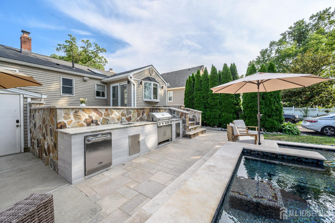
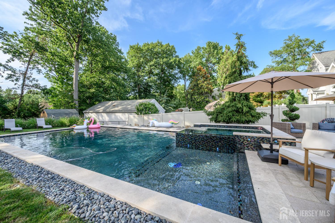
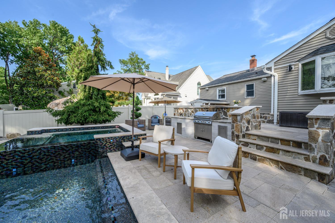
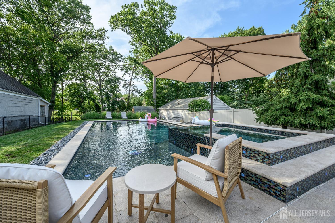
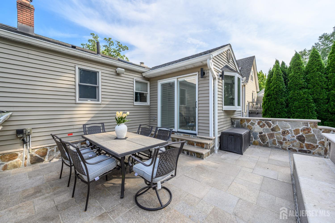
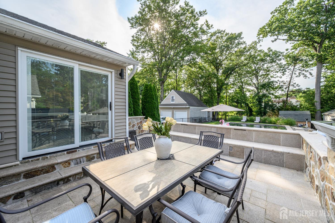
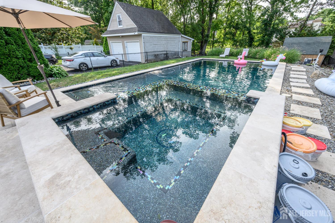
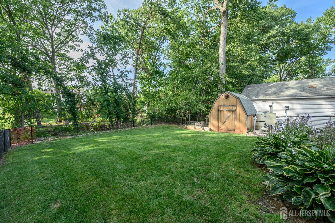
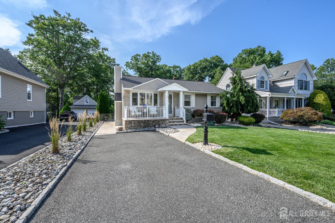
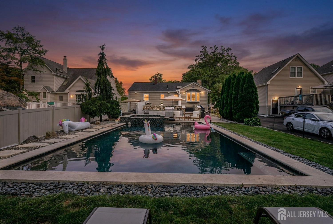
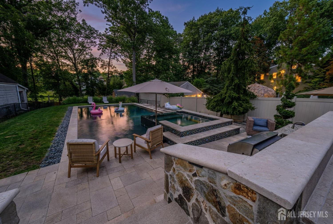
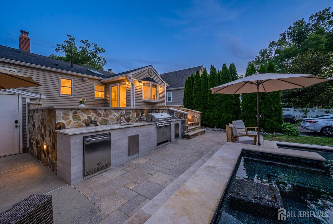
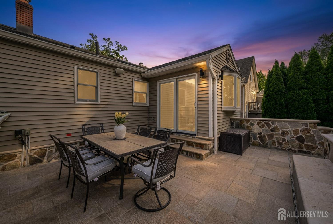
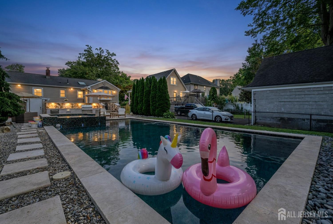
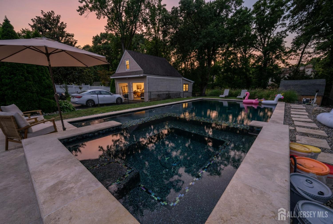
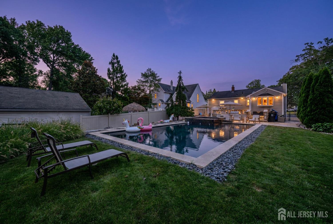
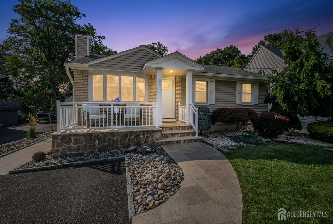
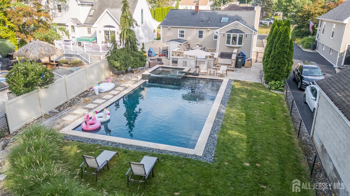
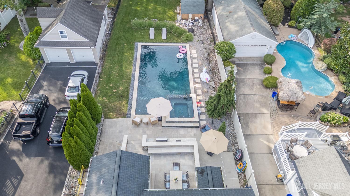
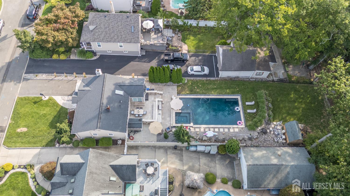
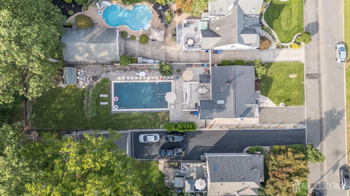
Look no further! Beautiful 3 Bed 2 Bath Ranch with Finished Basement and Resort-like Backyard in highly desirable Colonia is sure to impress! Meticulously maintained inside and out with curb appeal and plenty of modern upgrades all through, move-in-ready and waiting for you! Step in to find a spacious and sophisticated interior with generous room sizes, luxury flooring that shines, recessed lighting, and a crisp cooling palette that is easy to customize. Light and bright living room with bay window and cozy electric fireplace flows seamlessly into the elegant formal dining area for easy entertaining. Soaring vaulted ceilings with skylight adorns the dining and kitchen area, opening up the space. Upgraded eat-in-kitchen offers gorgeous quartz counters, sleek high-end appliances inc a deep farmhouse sink, along with tiled backsplash and ample cabinet storage. Down the hall, find the beautifully upgraded main full bath with dual sinks, along with 3 generous bedrooms with plush carpets. Finished basement is an added bonus, offering a large rec room, 2nd upgraded full bath with stall shower, convenient laundry room, and a versatile, multi-use bonus room that is great for a home office, gym, etc. Summer bbq's are made easy in the stunning, resort-like backyard featuring a custom in-ground pool with spa, a built-in outdoor grill with granite counters, a patio, storage shed, and plenty of extra space to build and play, fenced-in for your privacy and comfort. All in a prime location, close to shopping, dining, parks, top rated Woodbridge Twp schools, and more. Don't miss out! Truly a MOVE-IN-READY MUST SEE!! CJMLS 2701591R

