
14 larch Street | Carteret
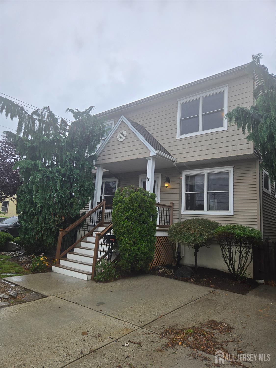
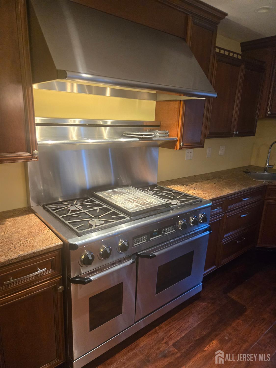
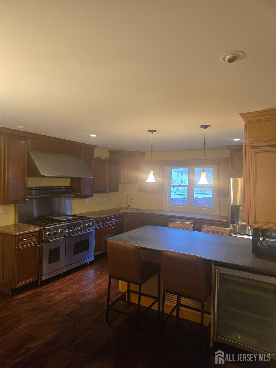
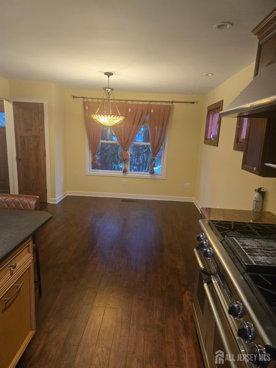
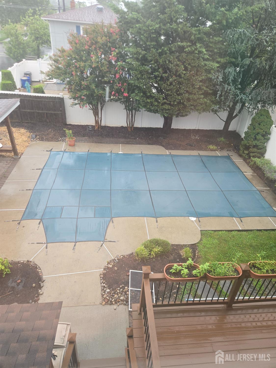
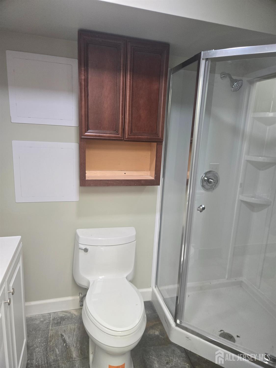
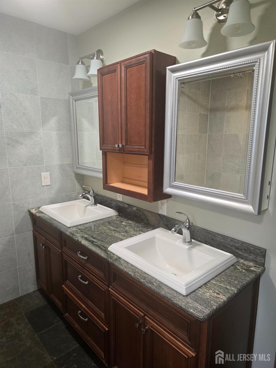
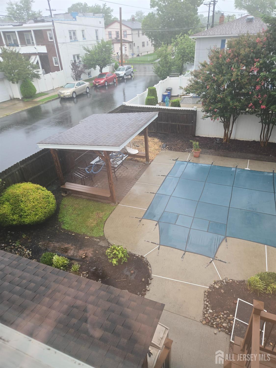
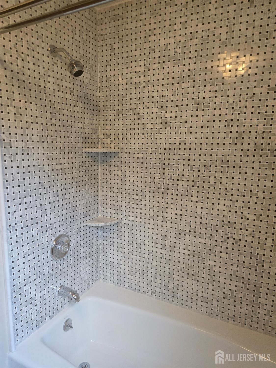
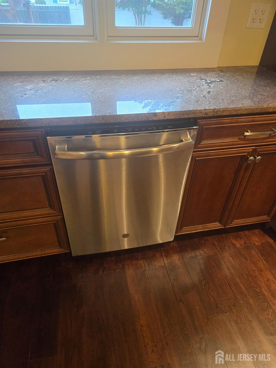
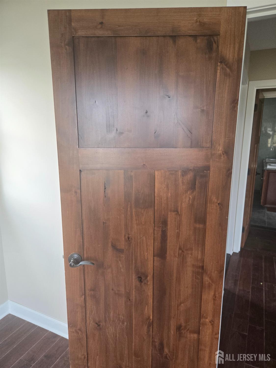
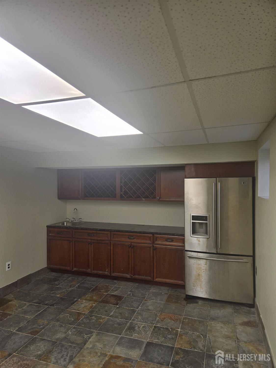
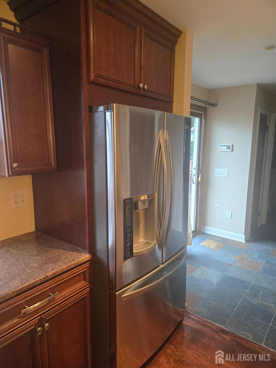
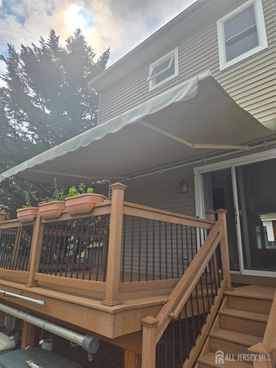
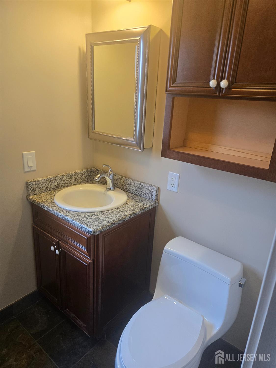
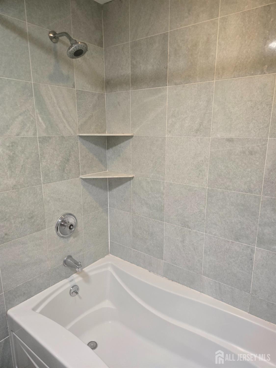
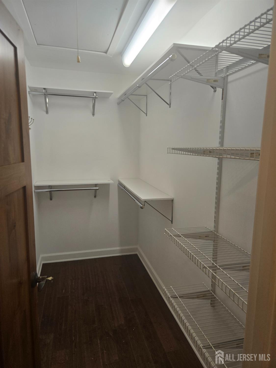
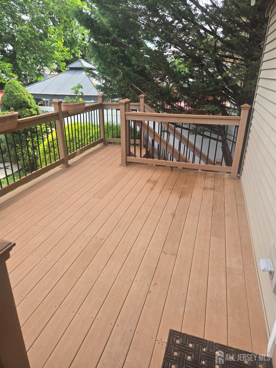
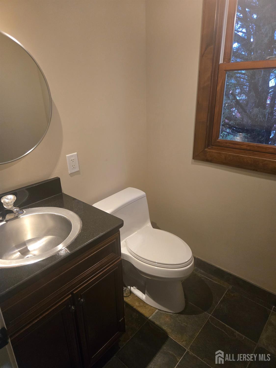
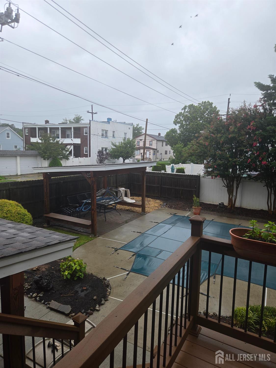
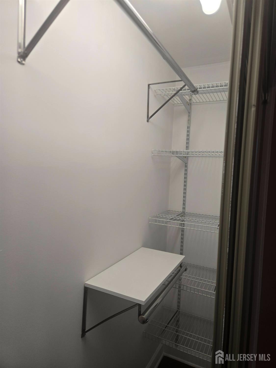
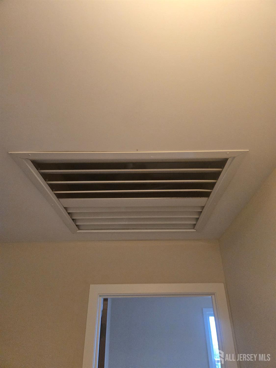
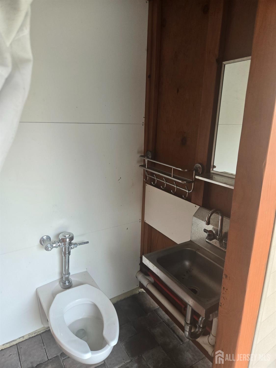
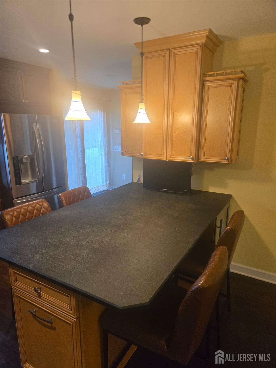
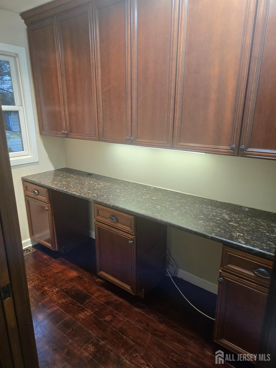
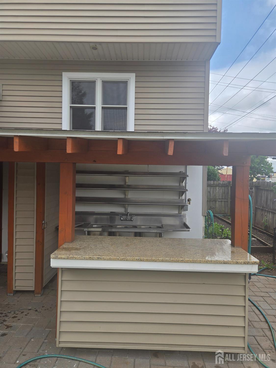
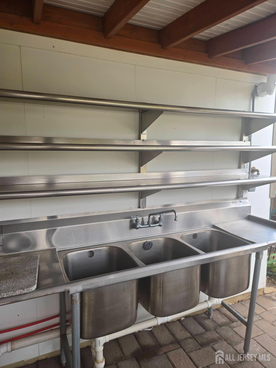
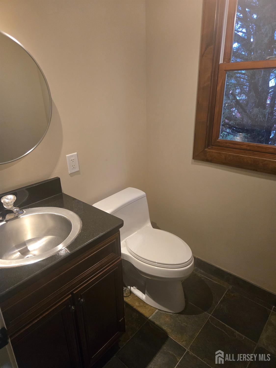
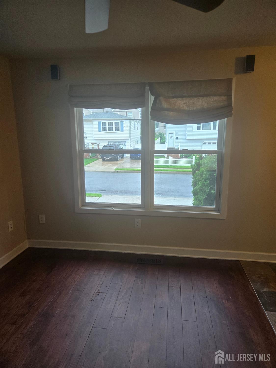
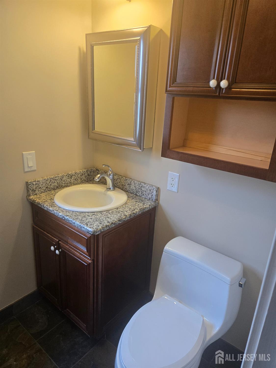
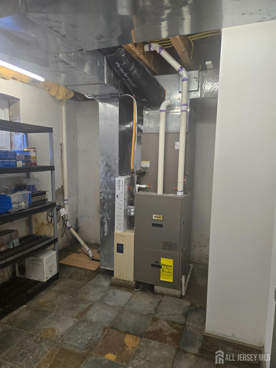
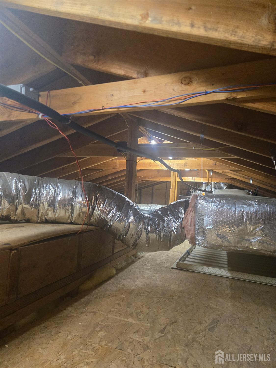
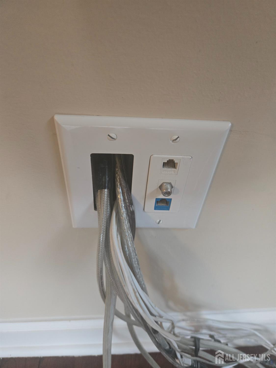
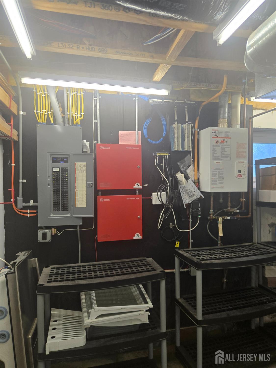
Luxury, quality, and exceptional indoor-outdoor living come together in this stunning custom home! Offering 3 bedrooms, 3 full bathrooms, and 2 half baths, this meticulously maintained residence is loaded with premium upgrades and designed for both comfortable everyday living and unforgettable entertaining. The chef's kitchen is the centerpiece of the home, featuring solid wood soft-close cabinetry, beautiful granite countertops, premium LG stainless steel appliances, and an impressive commercial-grade gas range with matching professional hood. Rich hardwood flooring, quality natural stone flooring, solid wood interior doors, and custom finishes showcase exceptional craftsmanship throughout. The spacious primary suite offers a private retreat complete with a beautifully appointed en-suite bathroom featuring a double vanity and an oversized dressing closet with abundant storage. The finished basement provides outstanding additional living space while remaining dry and protected by two sump pumps. Additional upgrades include two-zone central air conditioning, an on-demand tankless hot water heater, updated electrical, a whole-house attic fan, and the home is wired for surround sound, an alarm system, and additional low-voltage connectivity. Step outside to your own private backyard oasis. The fully fenced yard is surrounded by mature landscaping and features a beautiful in-ground swimming pool, a custom outdoor wet bar with granite countertops, a convenient outdoor pool bathroom, an expansive maintenance-free deck with a retractable sunshade awning, and a covered outdoor entertaining areaperfect for relaxing or hosting family and friends. From its high-end finishes and quality mechanical systems to its incredible resort-style backyard, every detail has been thoughtfully designed to offer luxury, comfort, and lasting value. Features include: 3 bedrooms 3 full bathrooms 1 half bath Chef's kitchen with commercial-grade range and hood Granite countertops Solid wood soft-close cabinetry Premium LG stainless steel appliances Hardwood and natural stone flooring Primary suite with oversized dressing closet and en-suite bath Finished basement Two sump pumps Two-zone central A/C On-demand tankless hot water heater Updated electrical Whole-house attic fan Wired for surround sound and alarm system Private fenced backyard Mature landscaping In-ground pool Outdoor wet bar Outdoor pool bathroom Maintenance-free deck with retractable awning. A truly one-of-a-kind home offering luxury finishes, exceptional craftsmanship, and resort-style living both inside and out. CJMLS 2702005R

