
256 Dewitt Avenue | Belleville
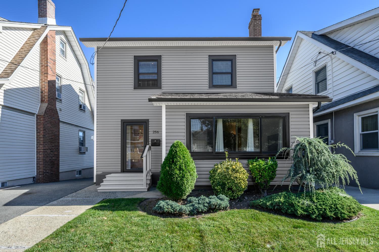
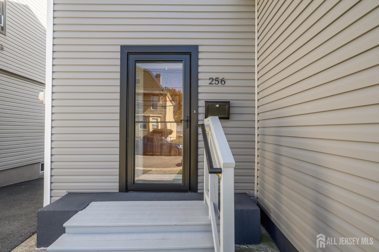
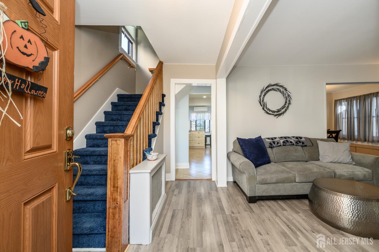
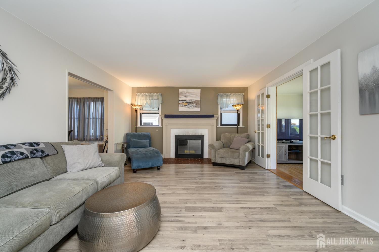
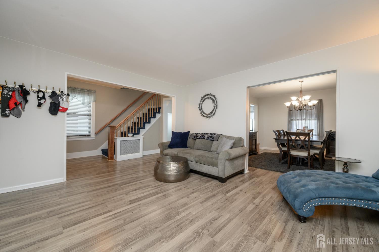
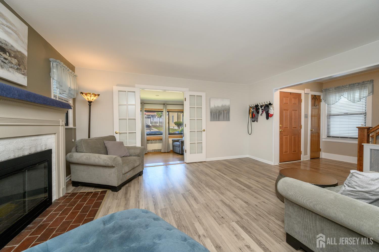
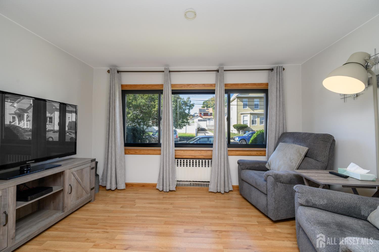
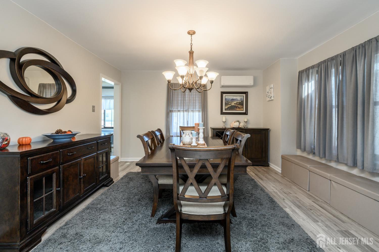
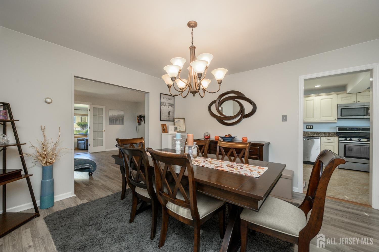
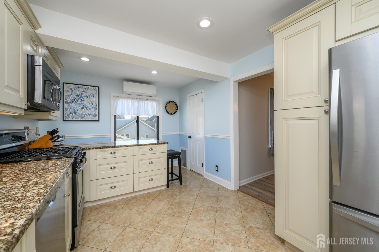
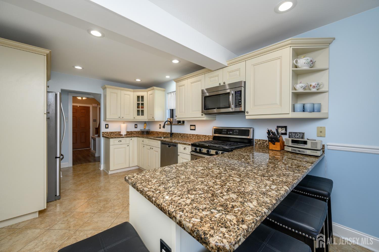
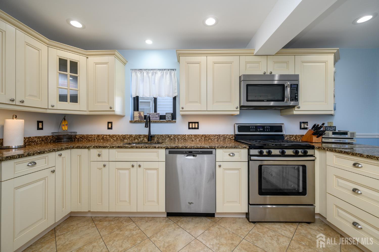
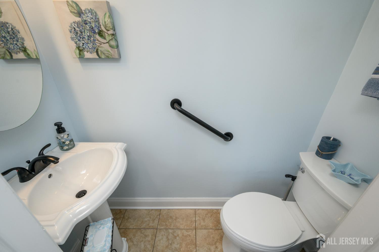
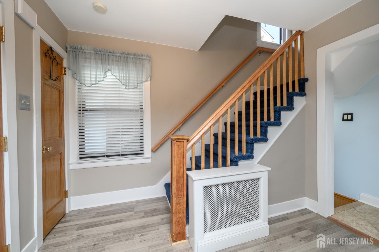
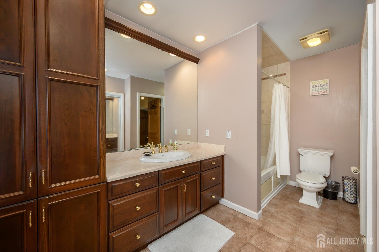
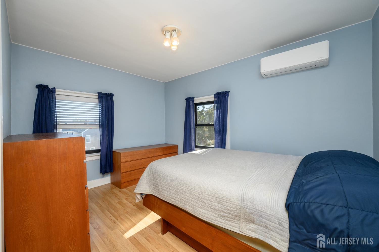
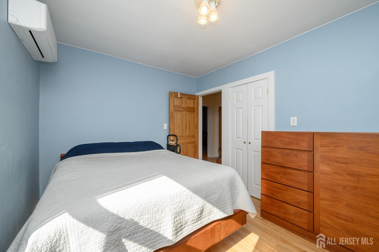
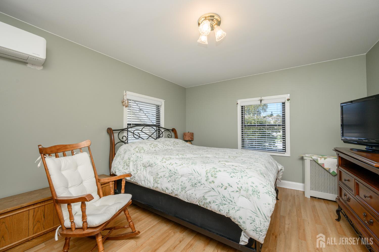
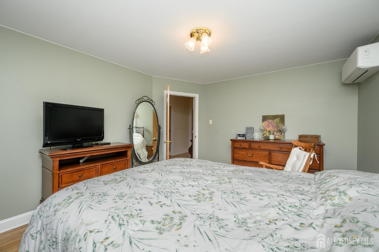
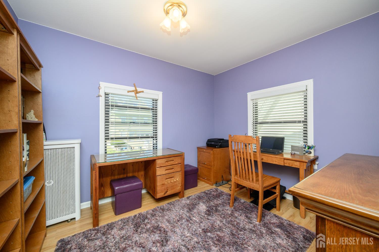
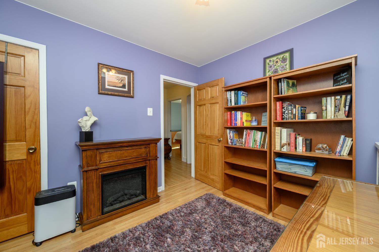
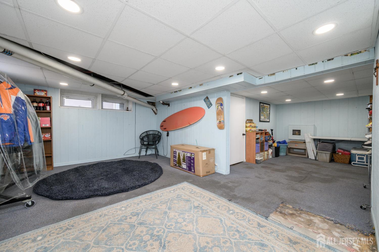
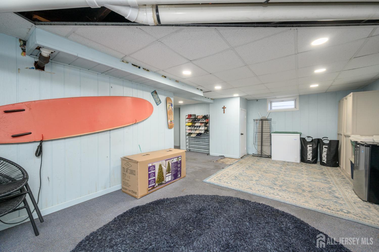
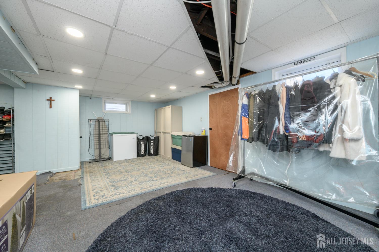
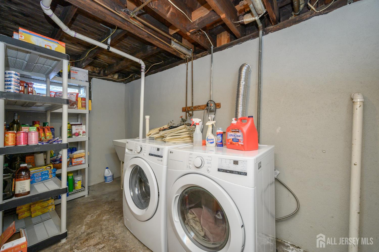
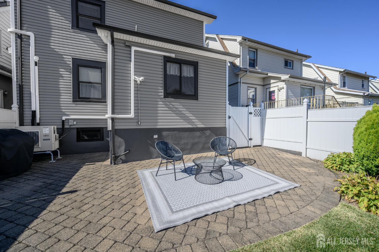
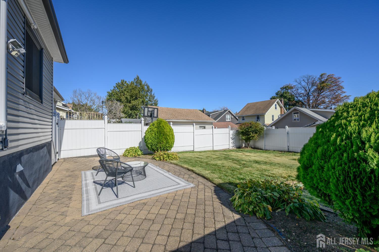
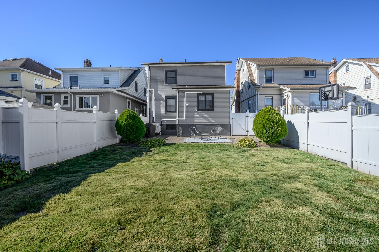
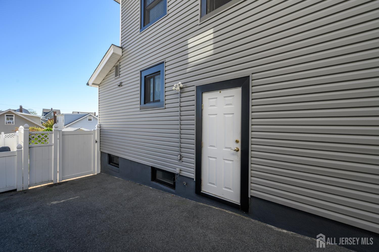
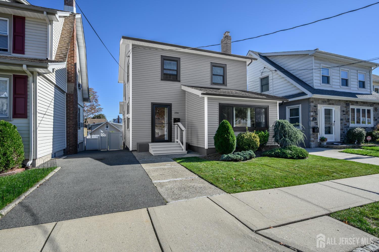
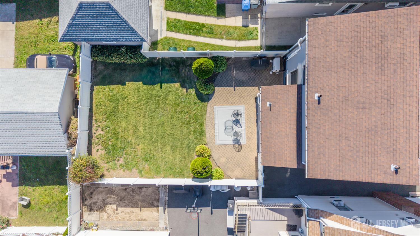
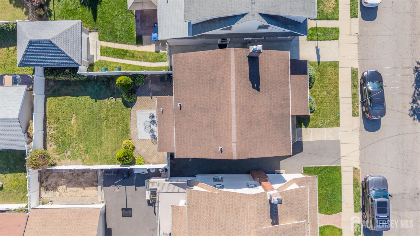
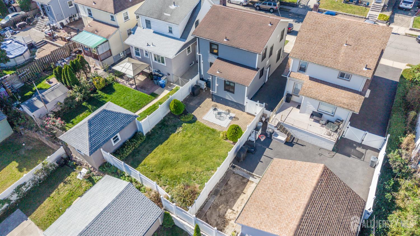
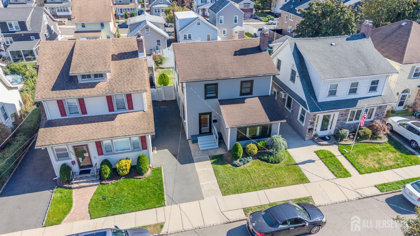
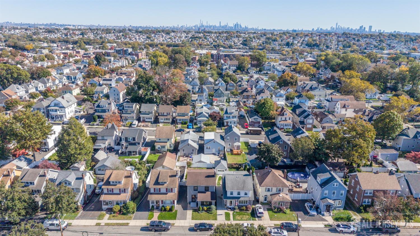
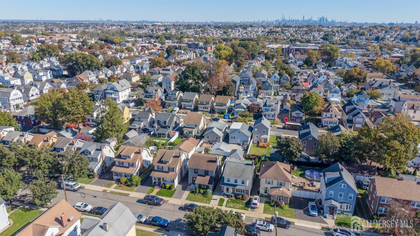
Home Sweet Home! Beautiful 3 Bed 1.5 Bath Colonial with Partial Finished Basement in thriving Belleville could be the one for you! Well maintained inside and out with curb appeal and plenty of modern upgrades all through, move-in-ready and waiting for you. Step in to find a spacious interior with new laminate flooring and newer Andersen windows (2023) that bring in tons of natural light. The formal living room holds a cozy wood burning fireplace that is perfect for the season, along with French doors that open to a blissful, sun soaked sunroom. The elegant formal dining room makes dinner parties a breeze. The totally remodeled eat-in-kitchen will delight any home chef, offering SS appliances, gorgeous granite counters, ample new cabinetry, ceramic flooring, recessed lighting, and a delightful breakfast bar. A convenient 1/2 bath rounds out the main level of this gem. Head up the newly carpeted stairs (2026) to find all 3 generous bedrooms with new laminate flooring, along with the large, newly remodeled full bath. The partial finished basement is an added bonus, boasting a multi-use rec room, ample storage space, utility access, and a laundry room with new LG washer & dryer (2024). The peaceful, park-like backyard holds a patio and is completely fenced-in for your privacy and comfort. Addtl upgrades inc new vinyl siding (2024), and new Andersen storm/screen door (2025). All in a prime commuter location with easy access to major roads, the public transit bus line to NYC, Branch Brook Park Train to Newark Penn, shopping, dining, schools and more. Don't miss out! This is a Turn-Key MUST SEE!! CJMLS 2706984R

